Storage Built Around Your Space Requirements
Custom Cabinetry in Bolivia for properties where standard storage configurations don't address specific dimensions, functional needs, or interior design coordination
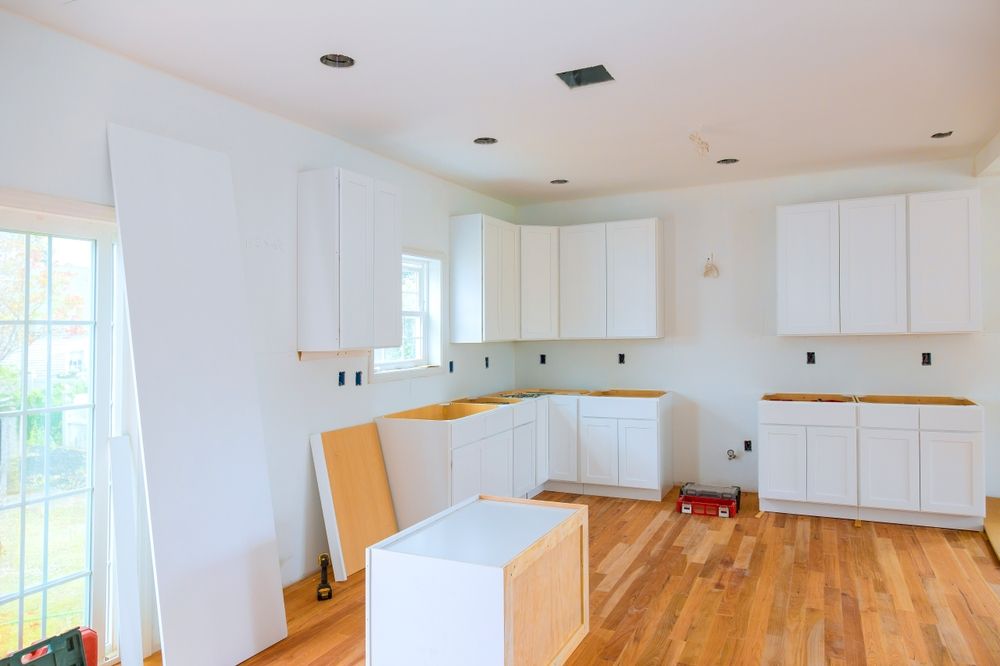
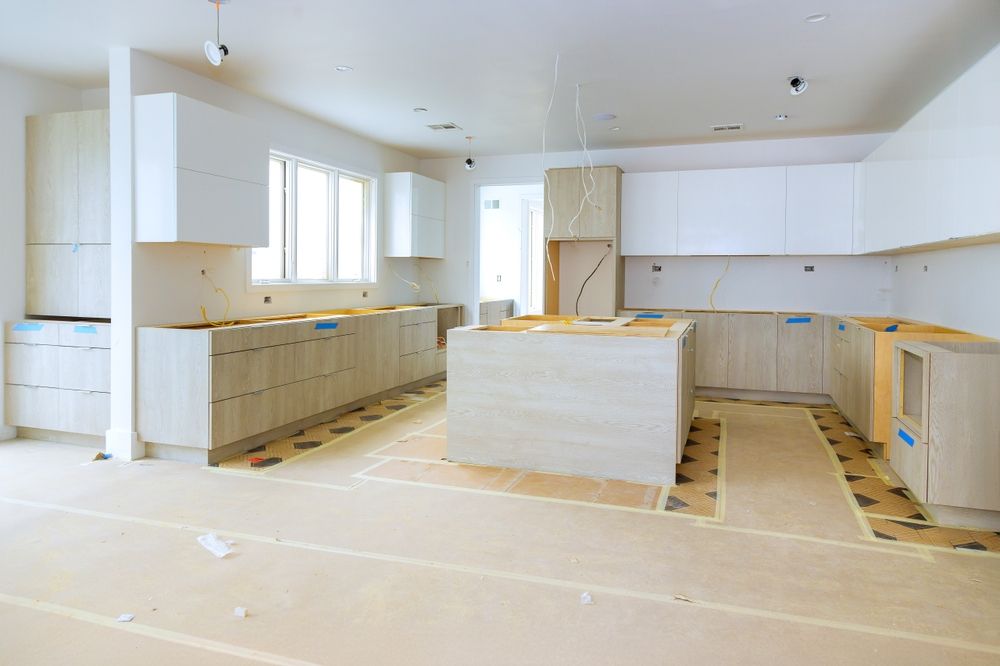
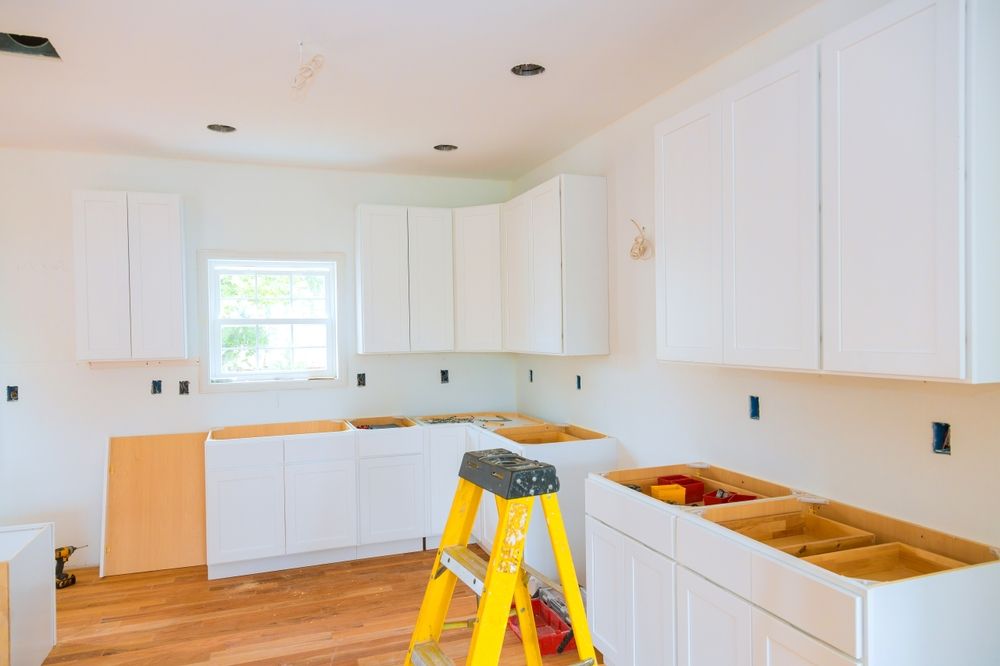
Standard cabinets come in fixed widths, depths, and heights that rarely align perfectly with room dimensions, leaving gaps, awkward proportions, or unused space that reduces storage efficiency. Custom cabinetry solves these limitations by designing storage around the exact dimensions, functional goals, and visual preferences of a specific room. GVR PAINTING CORP. handles custom cabinetry in Bolivia for kitchens, bathrooms, storage areas, and other residential spaces where tailored solutions deliver better organization and a cohesive finished appearance. You address unique challenges such as angled walls, non-standard ceiling heights, or the need to integrate appliances and fixtures that don't fit modular cabinet lines.
Planning begins with measuring the space, discussing how you use the room, and identifying storage priorities such as drawer depth, shelf spacing, corner access, and finish coordination with surrounding interiors. The design phase establishes layout, proportions, door styles, hardware placement, and finishes that match your aesthetic direction without inventing specific materials or construction methods. Custom work accommodates architectural details like windows, angled ceilings, and built-in features that standard cabinets can't navigate, creating storage that fills available space efficiently rather than leaving visible gaps or requiring filler strips.
Discuss your project requirements and request an estimate to explore custom cabinetry options tailored to your property.
How Custom Cabinetry Addresses Unique Spaces
Custom cabinetry involves designing storage based on precise room measurements, identifying functional needs such as drawer organization for specific items, planning proportions that balance upper and lower storage, and selecting finishes that coordinate with countertops, flooring, and wall colors. The process accounts for door swing clearances, appliance dimensions, plumbing locations, and electrical outlets that affect layout and installation sequencing.
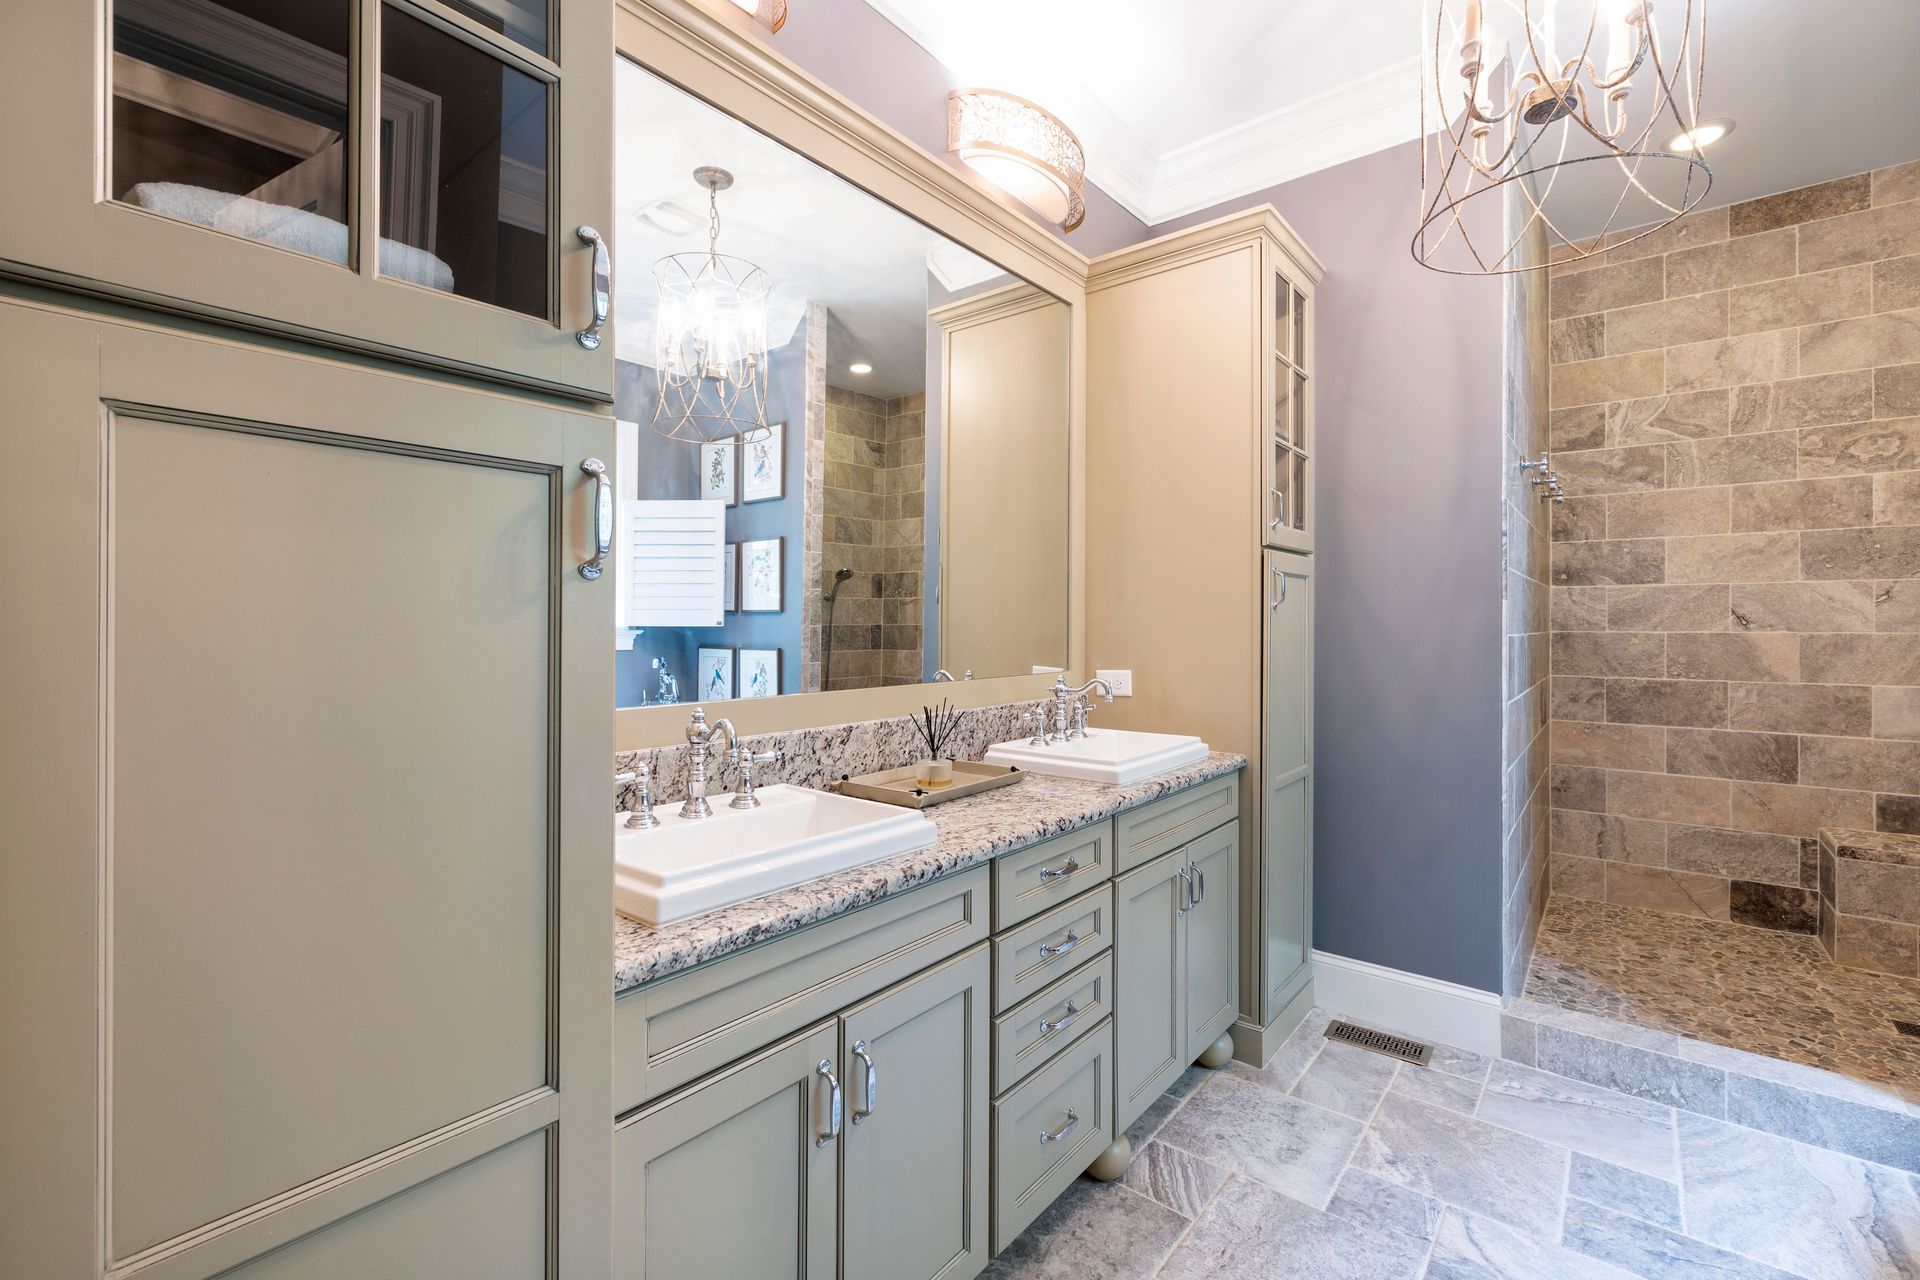
Once installed, you notice storage that reaches ceiling height without gaps, corners that remain accessible through specialized hardware or carousel solutions, and drawer configurations that organize contents efficiently rather than forcing items into generic compartments. Finishes read as cohesive with the surrounding room rather than standing out as mismatched elements, and proportions feel intentional rather than dictated by standard cabinet module widths. Custom cabinetry transforms kitchens, bathrooms, laundry rooms, mudrooms, and home offices into spaces where storage supports function instead of limiting it.
The service emphasizes practical organization and visual integration with existing interiors, focusing on how cabinetry solves specific storage challenges rather than general claims about luxury or high-end features. Installation timelines and material selections are discussed during the planning phase, with estimates reflecting the complexity and scope of each unique project.
What Clients Ask About Custom Cabinetry
Property owners considering custom storage solutions in Bolivia often want to understand how the design process works, what custom cabinetry includes, and when tailored solutions make sense compared to standard modular options.
What does custom cabinetry planning involve?
Planning involves measuring the space, discussing your storage needs and functional priorities, reviewing layout options, selecting door styles and finishes, and coordinating dimensions with appliances, fixtures, and architectural features that affect the design.
How does custom cabinetry differ from standard cabinets?
Custom cabinetry is built to exact room dimensions and functional specifications rather than relying on fixed module widths, allowing storage to fill available space completely, accommodate unique architectural features, and address specific organizational needs that modular systems can't solve.
When should I choose custom over modular cabinets?
Choose custom cabinetry when room dimensions create gaps or awkward proportions with standard sizes, when you need specialized storage for specific items, or when architectural features like angled walls or non-standard ceiling heights prevent modular systems from fitting properly.
What rooms benefit from custom cabinetry?
Kitchens, bathrooms, laundry rooms, mudrooms, home offices, and closets benefit from custom cabinetry when storage needs exceed what standard configurations provide or when room dimensions and architectural details require tailored solutions for efficient space use.
How long does custom cabinetry take from design to installation?
Custom cabinetry timelines include design and planning, fabrication based on approved layouts and finish selections, and installation coordinated with other trades such as countertop installers and electricians. Exact duration depends on project complexity and is confirmed during the estimate phase.
GVR PAINTING CORP. works through the design and planning process with you to ensure custom cabinetry addresses your specific storage challenges and integrates with your property's existing finishes and layout. Schedule a consultation to discuss your project goals and receive a detailed estimate based on the dimensions and functional requirements of your space.