Outdoor Spaces That Extend Coastal Living
Porch and Deck Construction in Bolivia for homes where outdoor gathering and access areas are needed
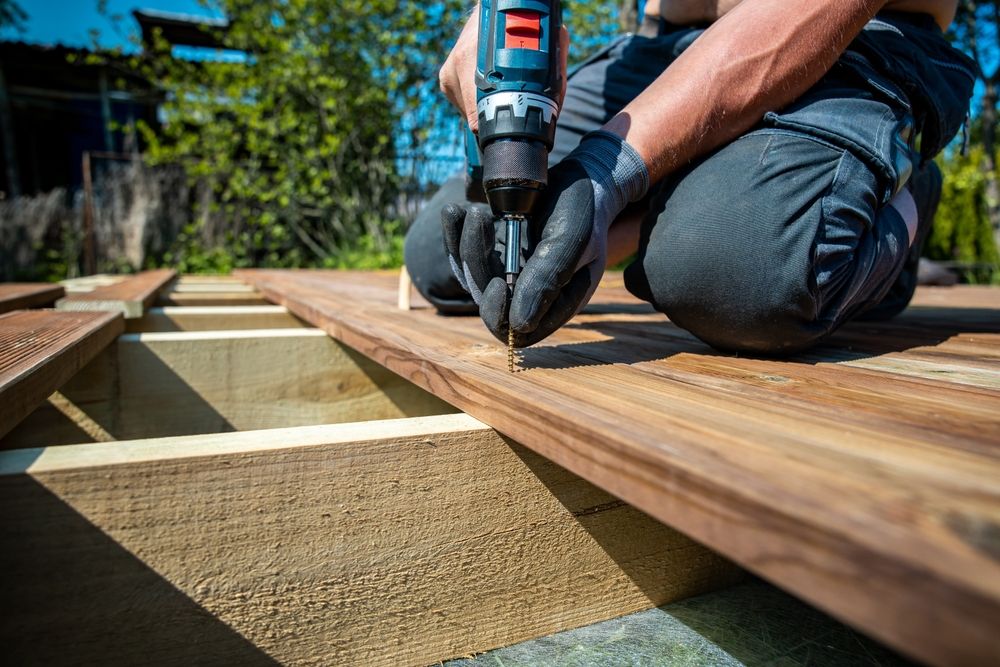
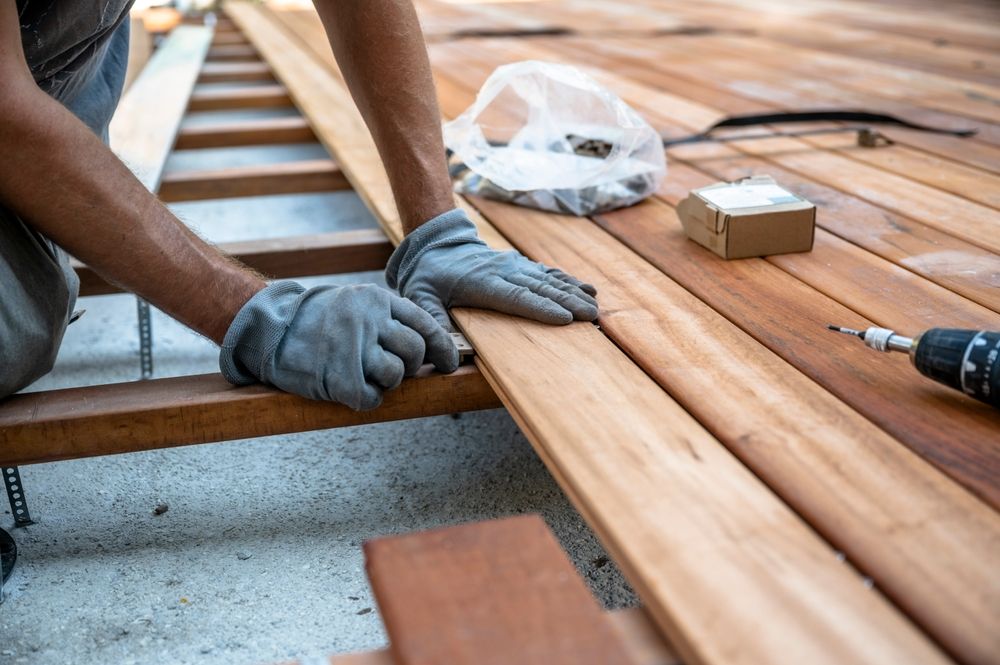
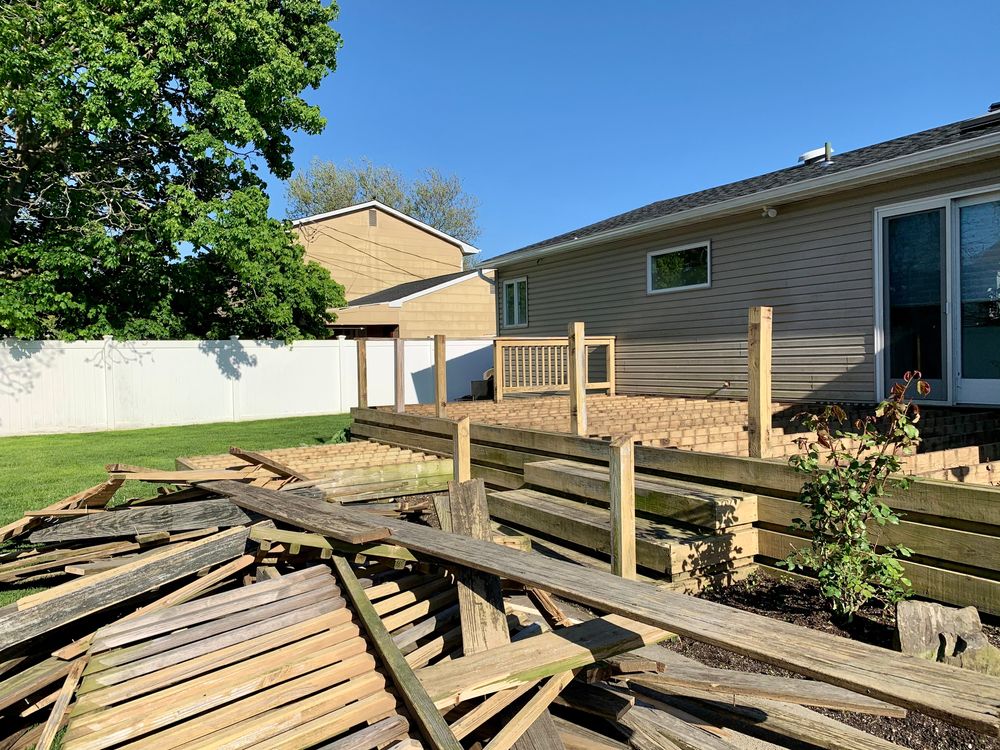
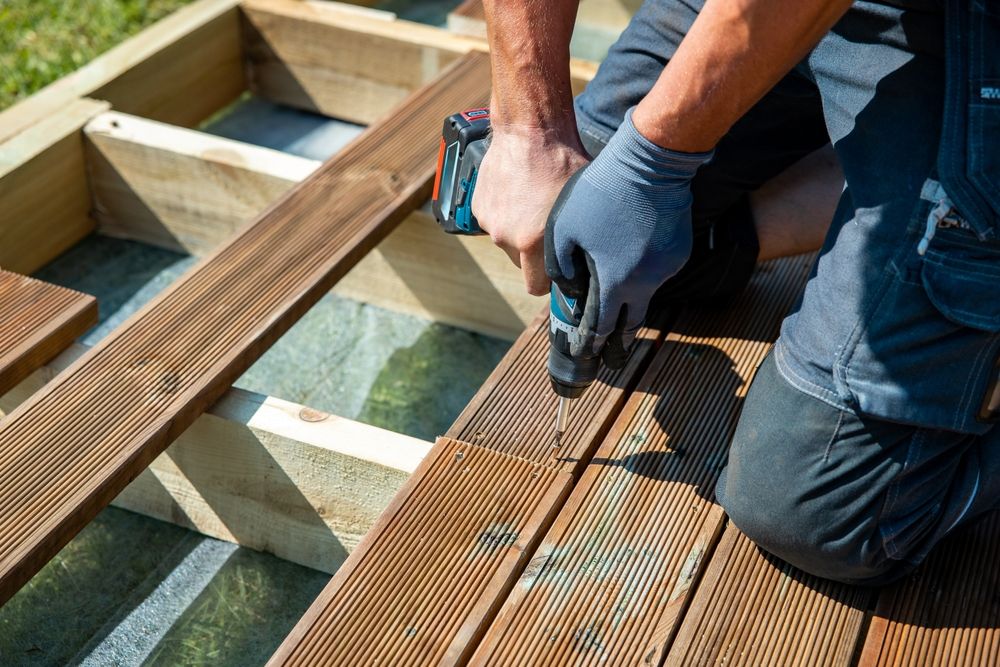
Coastal properties rely on porches and decks as functional extensions of indoor living space, providing areas for daily use, entertaining, and direct access to yards and waterfront views. GVR PAINTING CORP. handles porch and deck construction projects in Bolivia where homeowners need thoughtfully planned outdoor structures that fit the home's layout, elevation, and intended use. The project begins with evaluating the existing property, discussing dimensions and layout preferences, and planning the structure's footprint and connection points to the house.
Construction planning addresses the deck's height, access points, railing requirements, and how the structure ties into the home's exterior without compromising existing siding, drainage, or structural integrity. The finished platform creates a defined outdoor area that supports furniture, foot traffic, and weather exposure typical of coastal North Carolina.
Arrange an on-site consultation to review your property layout, discuss project goals, and receive a construction estimate.
What Changes After the Structure Is Finished
Porch and deck construction transforms how you use outdoor space by adding a stable, elevated platform where furniture, grills, and seating arrangements remain level and accessible. The structure creates a transition zone between the interior and yard, providing a defined area for activities that would otherwise occur on grass, sand, or uneven ground.
You notice immediate improvements in usability: cleaner access during wet weather, defined entertaining areas that don't require moving furniture onto soft ground, and elevation that improves views and airflow. The railing system provides safety on elevated decks and defines the perimeter without obstructing sightlines to surrounding landscapes or water.
Finish options and material selection affect long-term maintenance requirements and appearance. Painted or stained surfaces require periodic refinishing to protect against moisture, UV exposure, and wear, while the structural integrity depends on proper flashing, ledger board attachment, and post footing placement during construction. The project includes coordination with existing roof lines, door thresholds, and drainage patterns to prevent water intrusion or pooling against the home.
Answers to Frequent Service Questions
Homeowners considering porch or deck construction typically want to understand planning, materials, and how the project integrates with their existing property.
What happens during the project planning phase?
The process starts with an on-site evaluation where dimensions, elevation changes, access points, and desired layout are discussed, followed by planning that accounts for the home's existing structure, door locations, and how the deck will connect and drain properly.
How does coastal location affect construction decisions?
Proximity to saltwater, high humidity, and exposure to storms in Bolivia influence material selection, fastener types, and finish choices to address corrosion, moisture retention, and UV degradation common in coastal environments.
What finish options are available for the completed structure?
Finishes range from natural stains that highlight wood grain to solid-color paints that provide uniform appearance and protection, with the choice affecting both aesthetics and the frequency of future maintenance.
How is the deck attached to the existing home?
The ledger board is flashed and fastened to the home's structural framing, not just the siding, to create a secure connection that supports the deck's load while preventing water from entering the wall cavity behind the attachment point.
What should I consider when planning deck dimensions?
Layout depends on intended use, available yard space, door and window locations, setback requirements, and how the elevation aligns with existing thresholds to avoid awkward step heights or obstructed access.
GVR PAINTING CORP. walks through your property goals and site conditions before finalizing construction plans. Contact us at (910) 726-0991 to discuss your outdoor living project and receive a detailed estimate based on your home's layout and preferences.